

Projects
LLEVANT. Nova Cabrils Residences
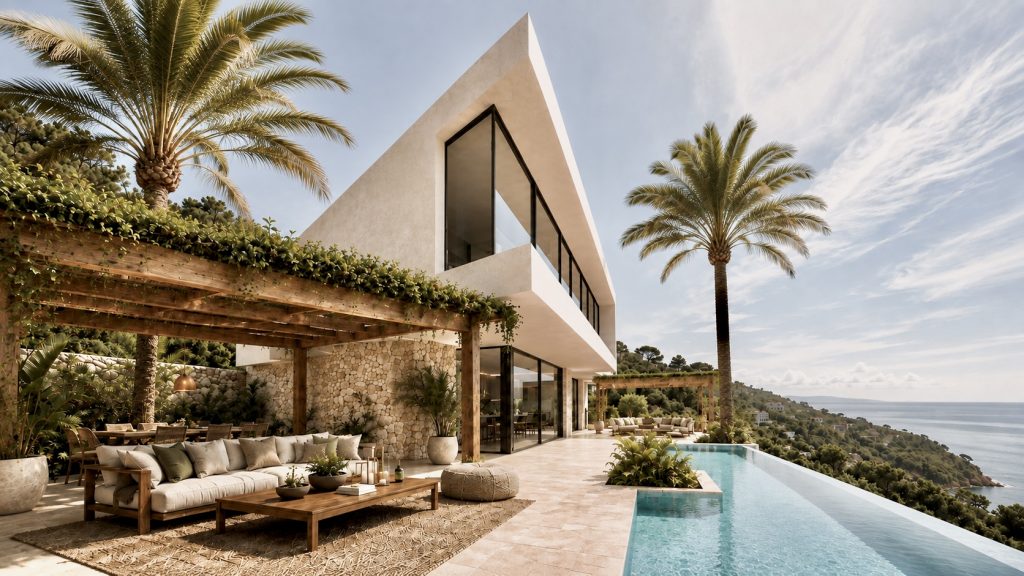
New-build residence, situated on a 613.86 m² plot with 394.93 m² of constructed area, distributed across three floors. A project conceived to make the most of its relationship with the landscape, featuring spacious outdoor areas, an infinity pool and large glazed surfaces that enhance the entry of natural light and views of the Mediterranean.
The architecture combines clean lines and natural materials with a layout designed to enjoy a constant connection between indoor and outdoor spaces. Open areas, privacy and careful orientation define a contemporary home conceived for experiencing the Mediterranean environment all year round.
ALBA. Nova Cabrils Residences
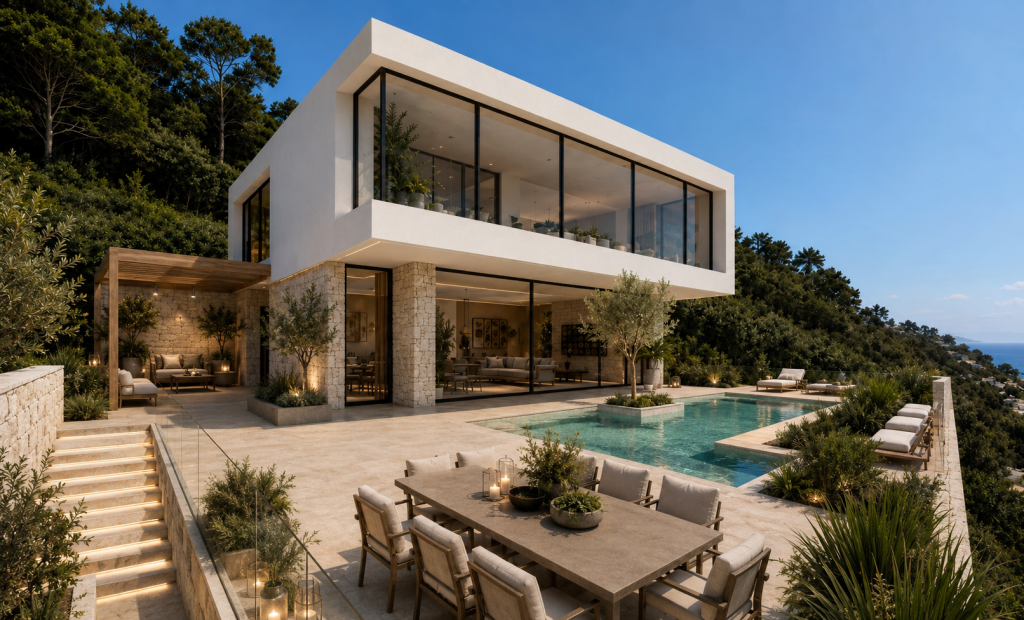
Contemporary newly built residence in Cabrils, situated on a 640.97 m² plot with a built area of 383.85 m² distributed over three floors. Designed to blend into the natural slope of the terrain, it features spacious open-plan areas, an infinity pool, large glazed surfaces and a seamless connection between the interior and exterior. Its orientation and privileged position offer panoramic views of the Mediterranean.
The homes combine contemporary and minimalist architecture with a careful relationship with their surroundings. Large glazed surfaces, open-plan spaces and natural materials create bright interiors connected to the landscape.
Alella. Barcelona
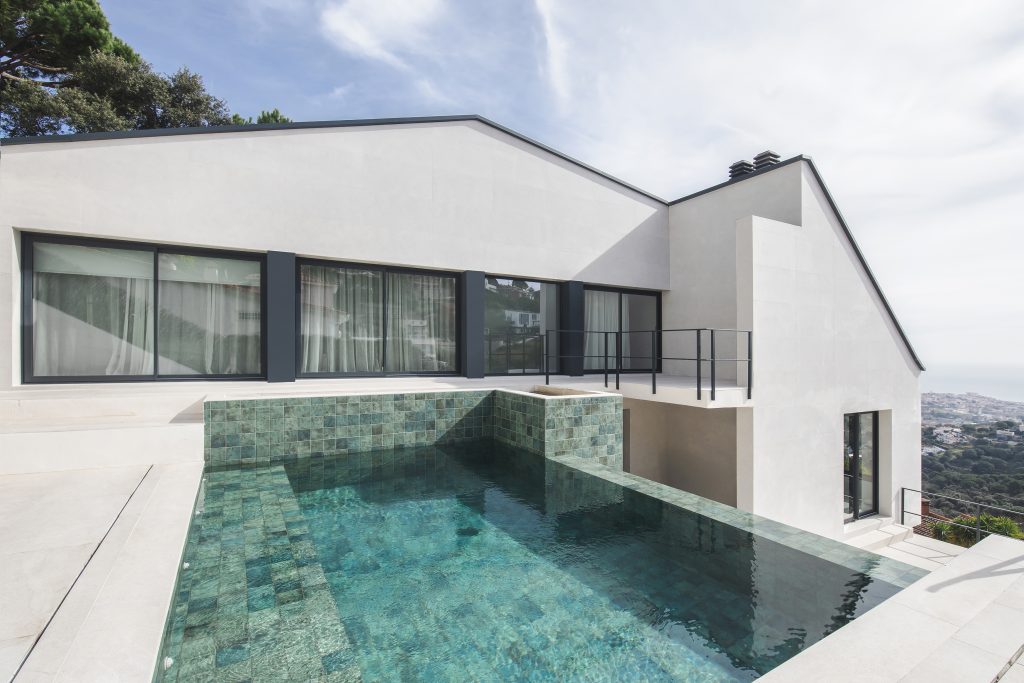
Situated on a 1,100 m2 plot, in one of the best residential areas of Alella, is this property which has been completely transformed, with modifications to both the interior and exterior of the home.
Comprehensive refurbishment of a contemporary home focused on visual spaciousness, the entry of natural light and continuity between indoor and outdoor spaces. The project combines minimalist lines, neutral materials and meticulous attention to detail to create a warm, functional and timeless atmosphere.
Vallromanes. Barcelona
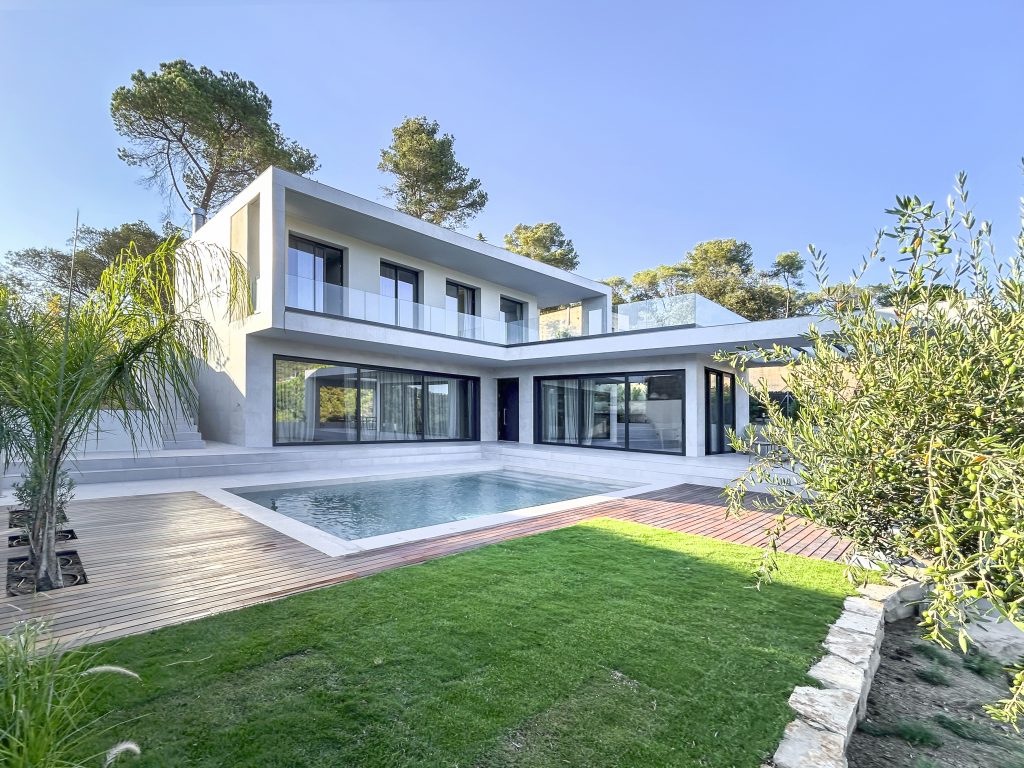
Situated on a plot of over 1,000 m² in one of the quietest residential areas of Vallromanes, this contemporary detached house has been designed to integrate naturally into the topography of the land and enhance the relationship between architecture, light and landscape.
The project combines pure architectural lines, large glazed openings and interior spaces visually connected to the exterior areas, where the swimming pool, terraces and gardens form an essential part of the living experience.