ALBA

Nova Cabrils Residences · Residence 02

A NEW WAY OF LIVING IN CABRILS

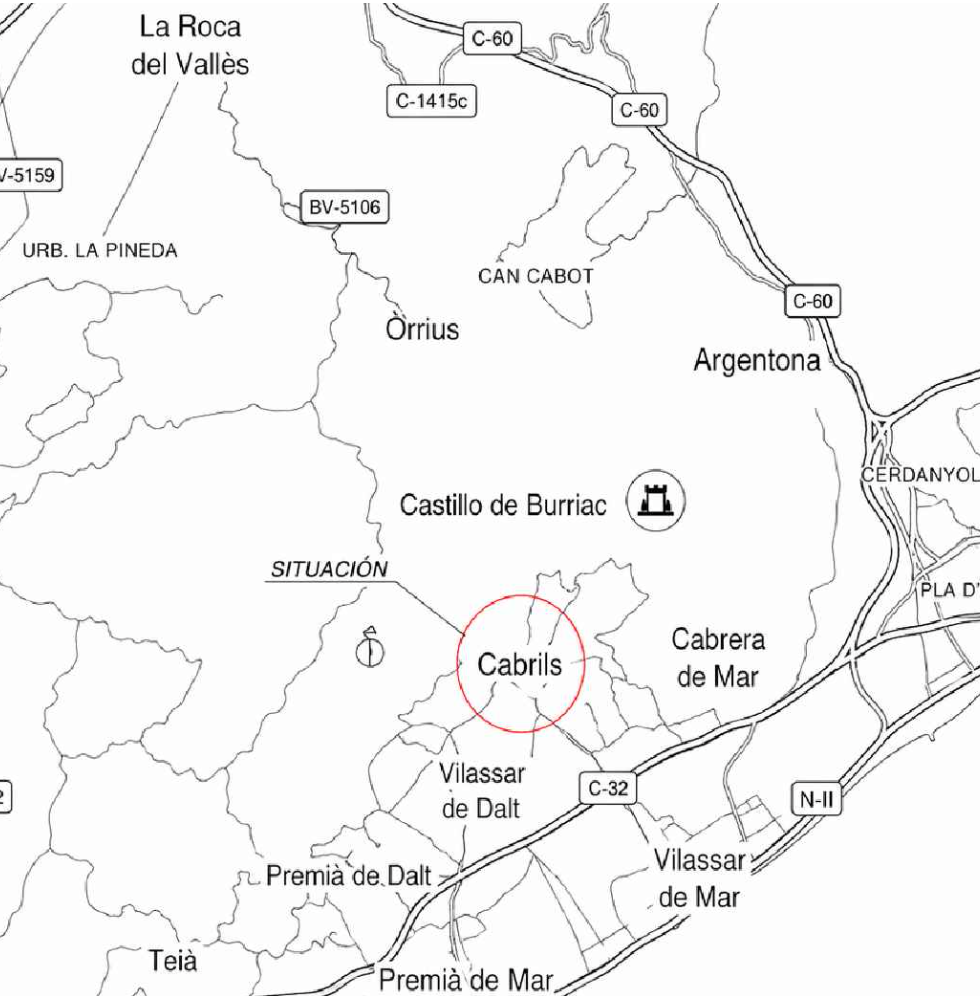
Cabrils occupies a privileged position in the Maresme, between the Litoral Range and the Mediterranean, in a natural setting that combines tranquillity, landscape and proximity to the sea. Just a few kilometres from the coast and within comfortable reach of Barcelona, the town offers a more relaxed way of life without giving up its services and connections. Its streets, green surroundings, gastronomy and open coastal views create a place designed to enjoy the outdoors and Mediterranean living all year round.

Nova Cabrils Residences was born from a different way of understanding single-family living in the Maresme. A development conceived to create contemporary homes that engage with their surroundings, taking advantage of Cabrils' topography, orientation and natural views. Each residence is conceived as an independent piece, with carefully considered architecture and spaces designed to connect indoors and outdoors. A project where design, privacy and lifestyle find a balance with the Mediterranean landscape.

THE ARCHITECTURE

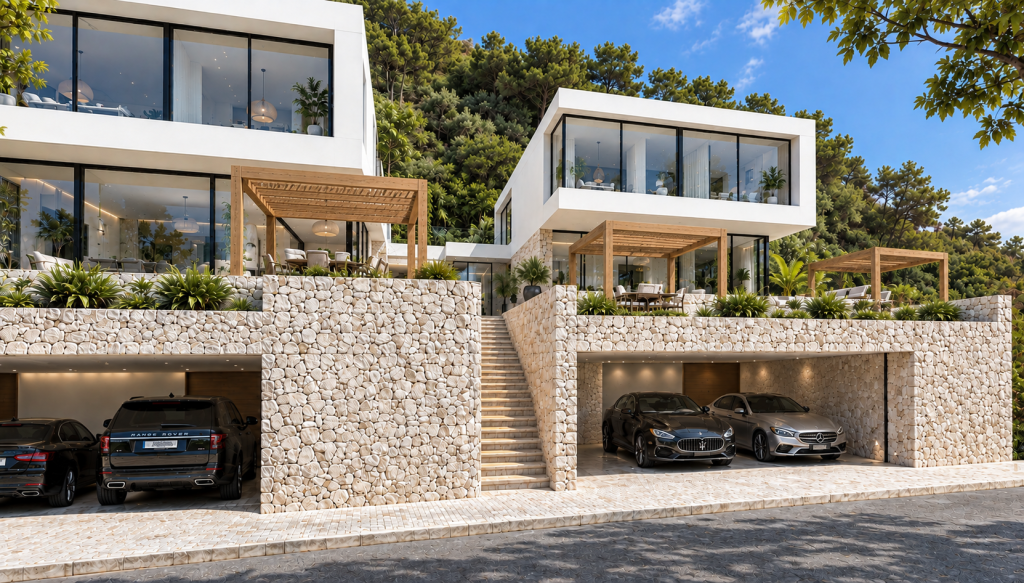
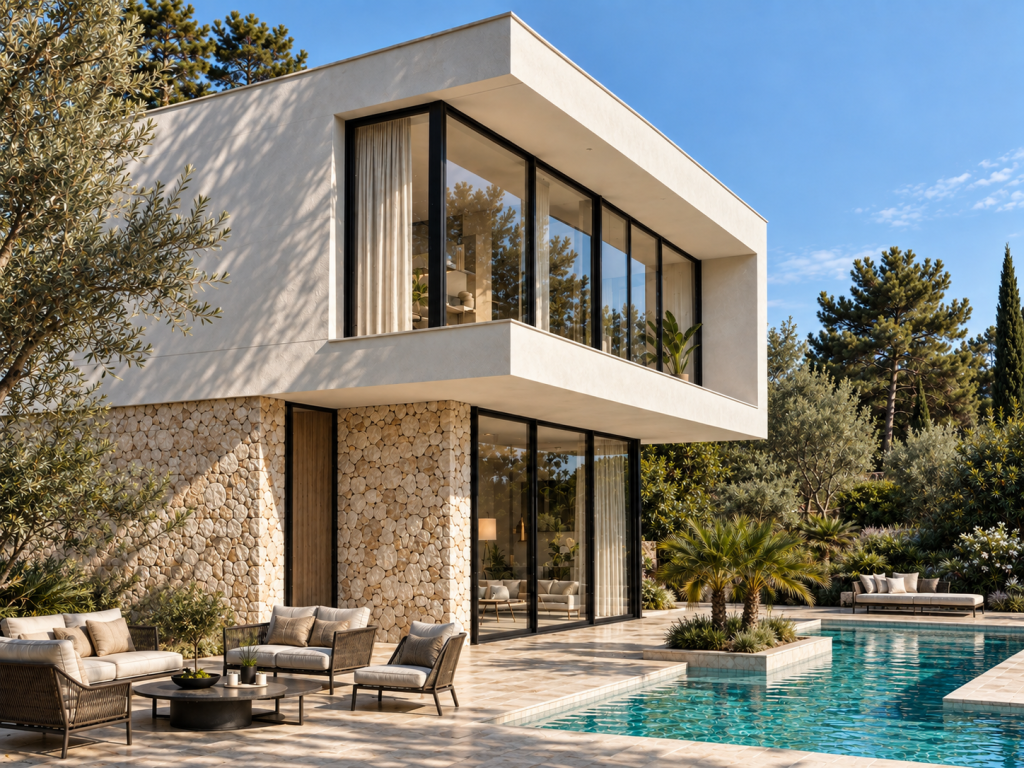
Contemporary architecture that emerges from the very topography of Cabrils. The project seeks to integrate into the landscape through a balanced and respectful composition with the terrain, creating a constant relationship between the home, Mediterranean light and its surroundings. Pure lines, open spaces and architecture designed to live with the landscape.

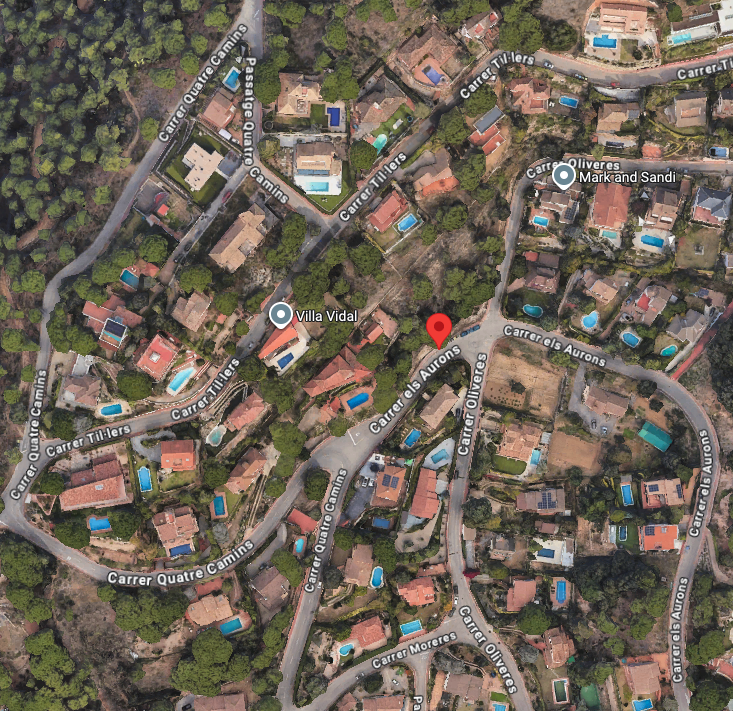
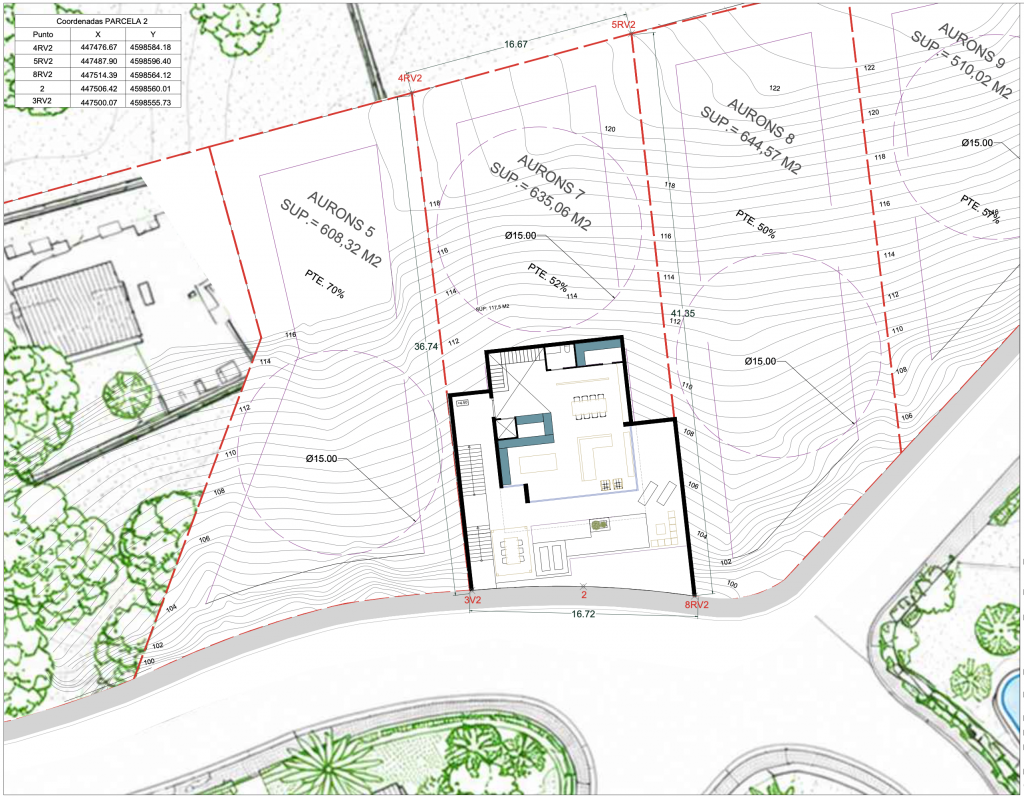
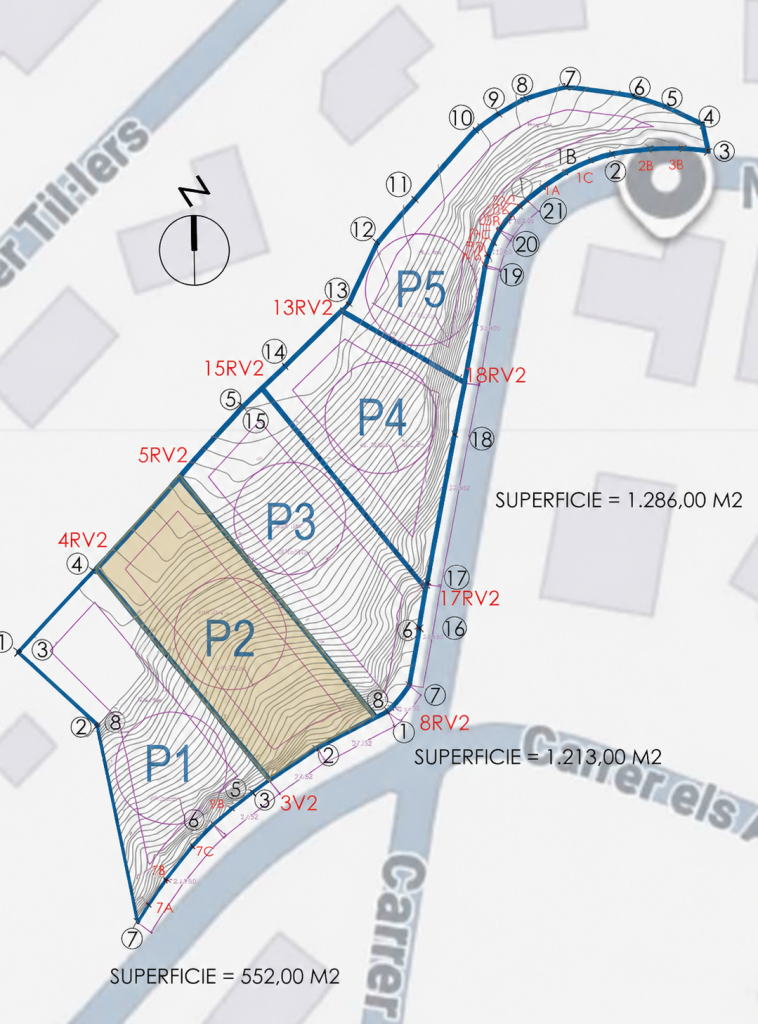
Location and site. The project is located at number 7 Carrer dels Aurons, within the La Llobera housing estate, a residential area in Cabrils characterised by its natural surroundings and low density. The site is situated on an elevated plot with a steep slope, where the topography and vegetation form an essential part of the landscape. Its south-facing orientation makes the most of natural light throughout the day and opens the homes out towards expansive and panoramic views over the MediterraneanA peaceful and privileged setting that combines privacy, nature and a close relationship with the sea.

Nova Cabrils Residences is based on a simple idea: creating homes that do not compete with their surroundings, but rather become part of them. The slope, orientation and views shape an architecture designed to open up to the outdoors and make the most of the natural conditions of each plot. 

THE RESIDENCE

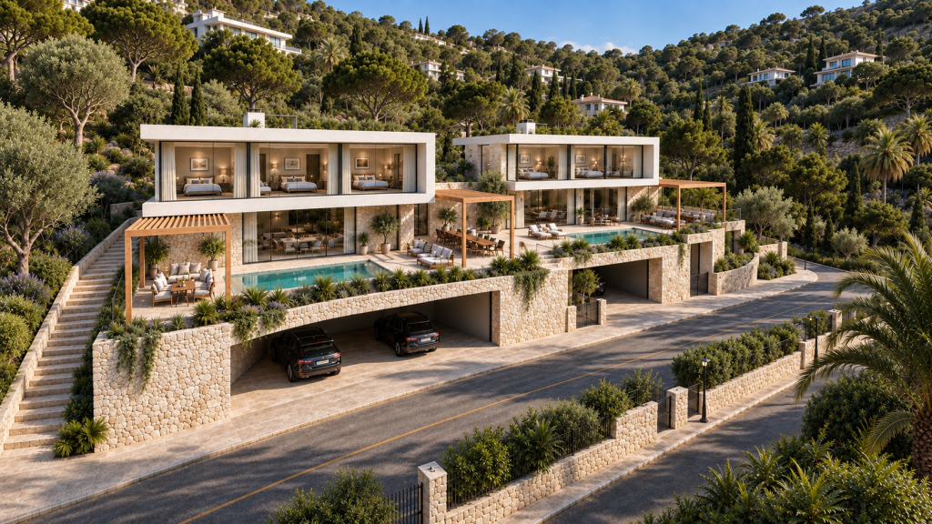
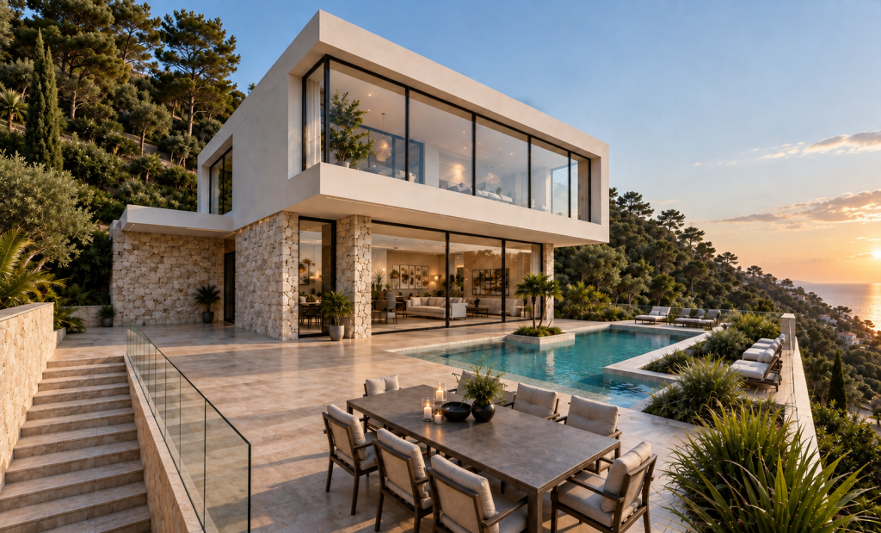
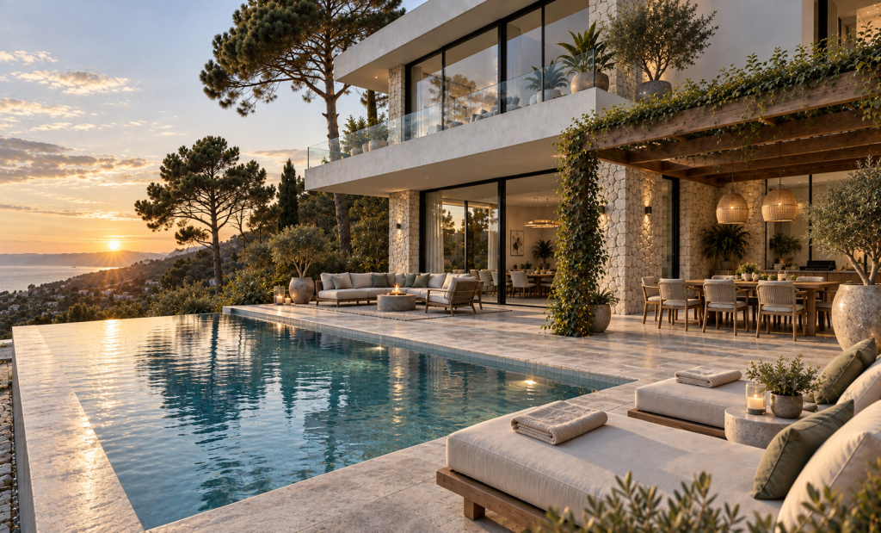
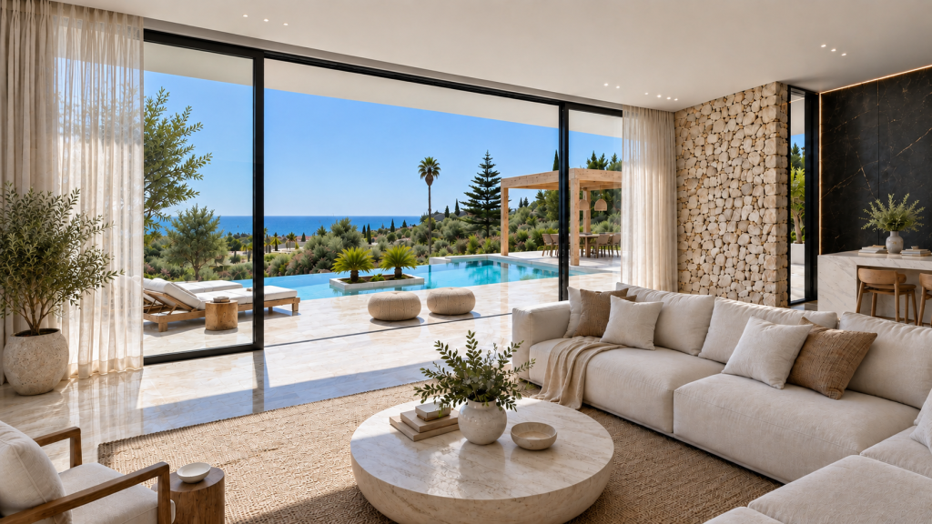
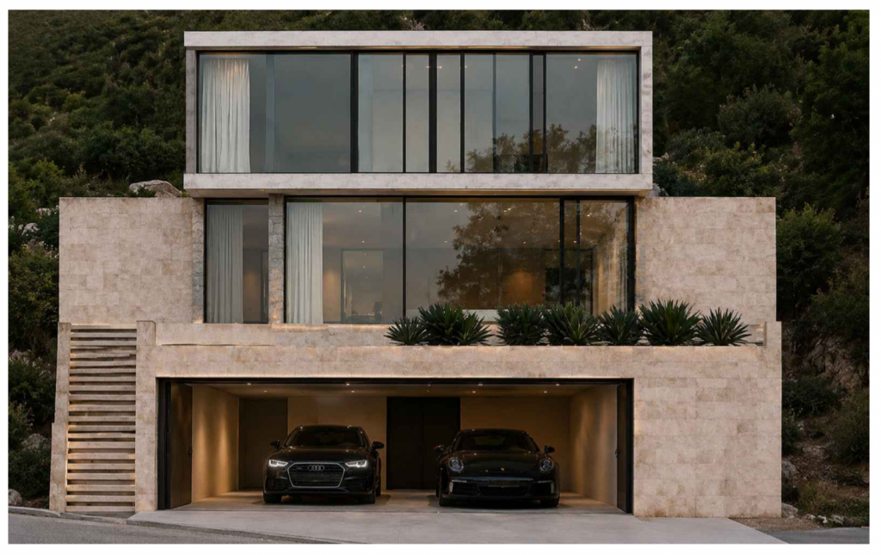
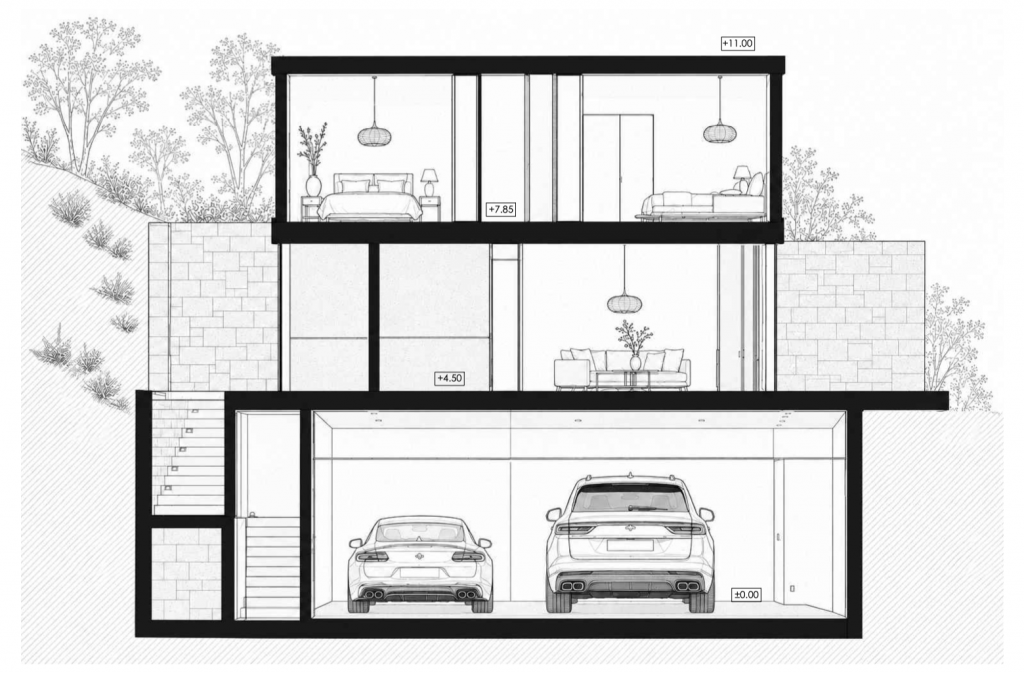
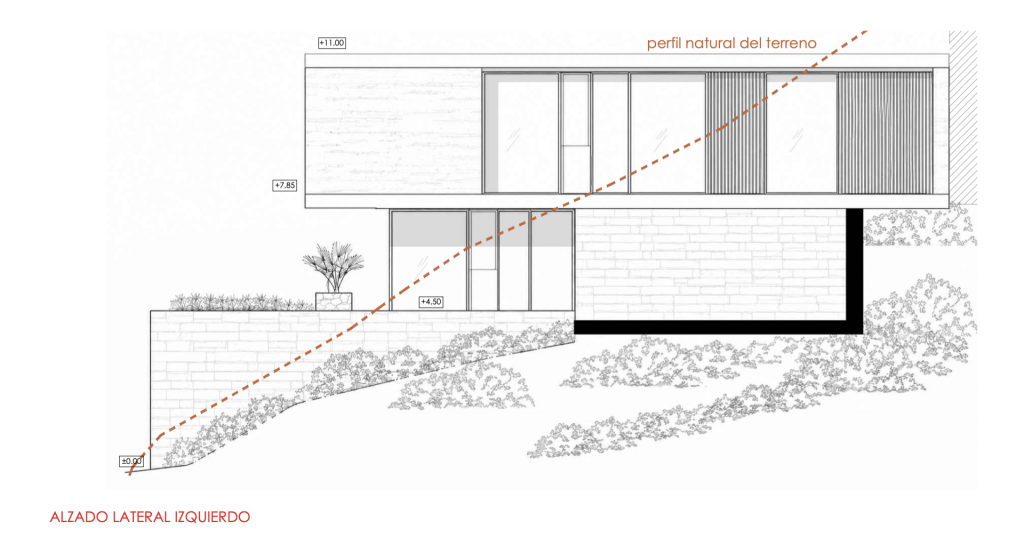
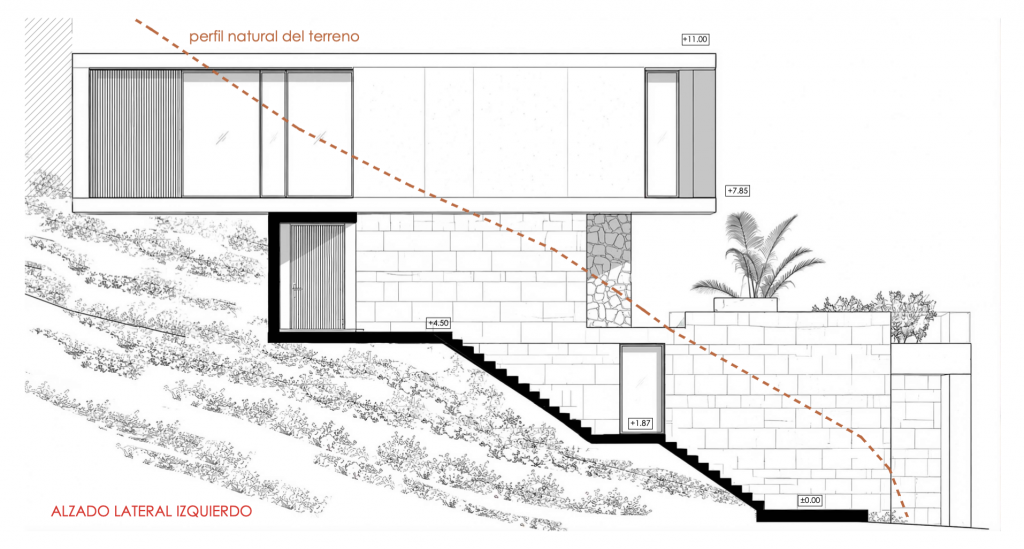
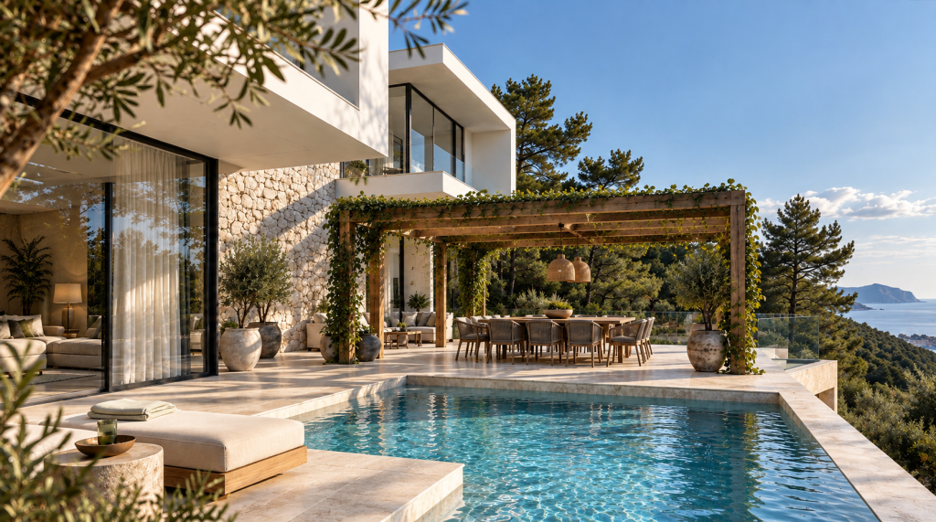
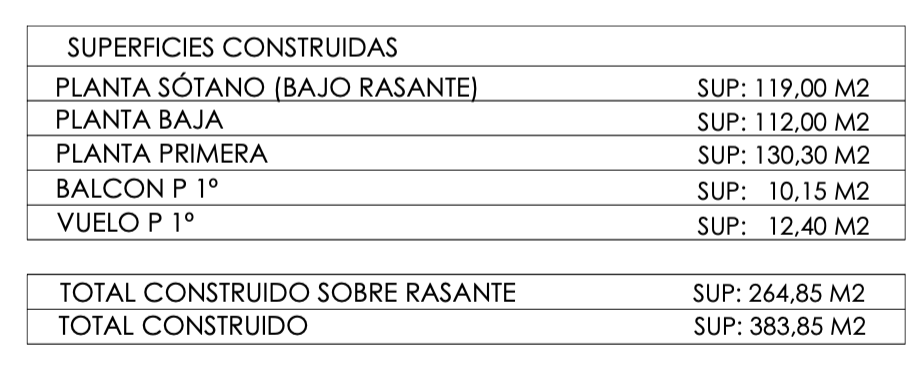
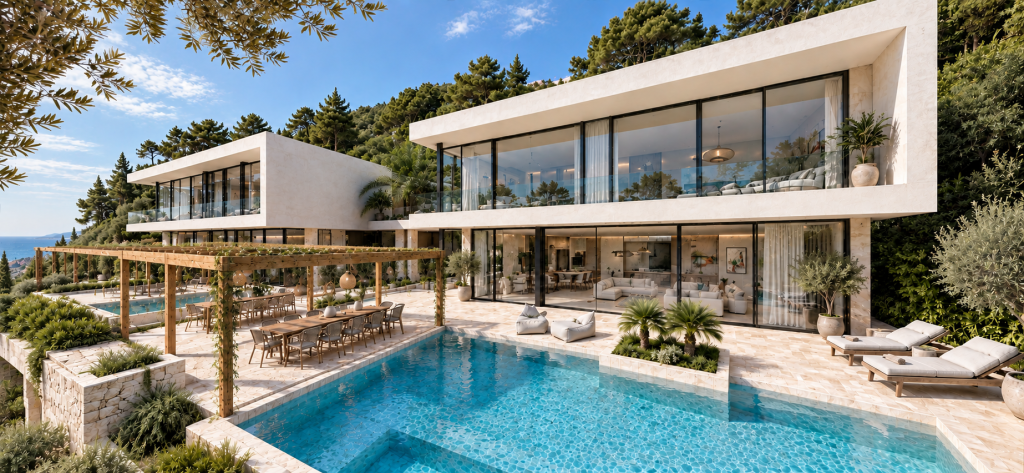
ALBA is developed on three levels adapted to the natural slope of the plot, creating a stepped home that integrates into the terrain and makes the most of its natural conditions. Its south-facing orientation and elevated position allow spaces to open up towards a direct and panoramic views of the Mediterranean, allowing natural light to enter throughout the day.

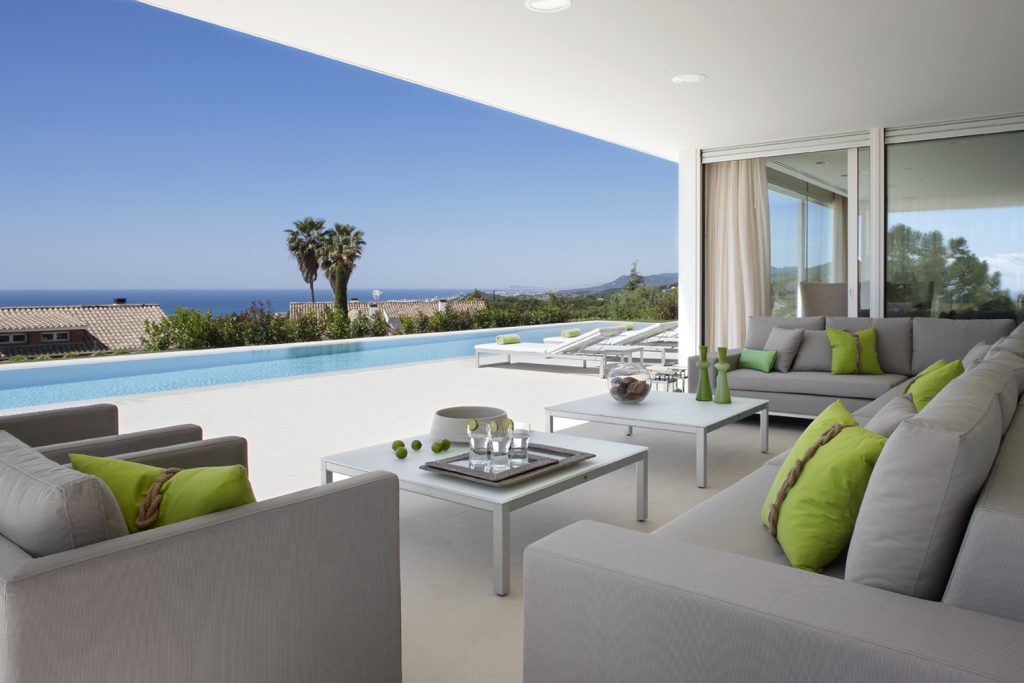
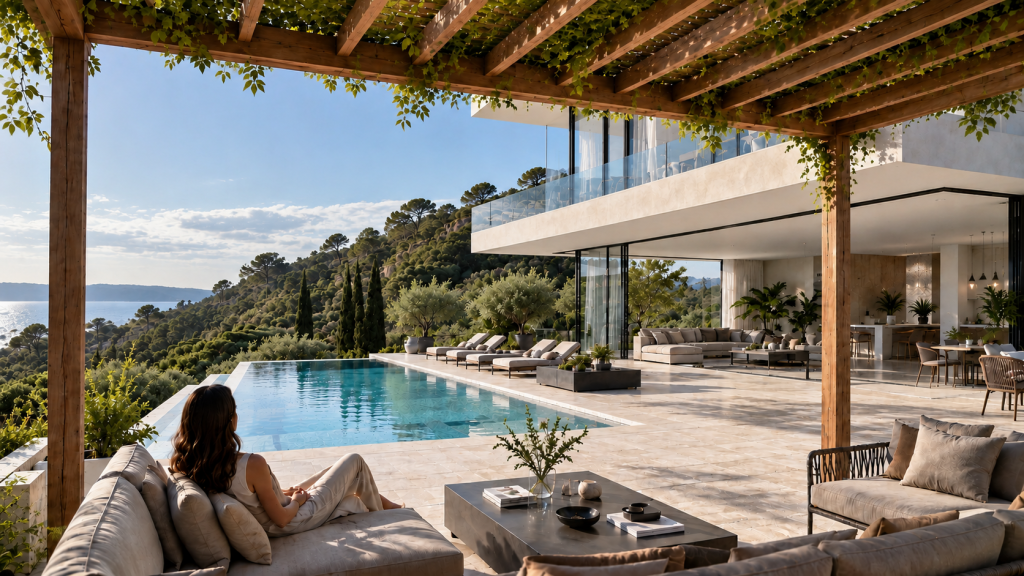
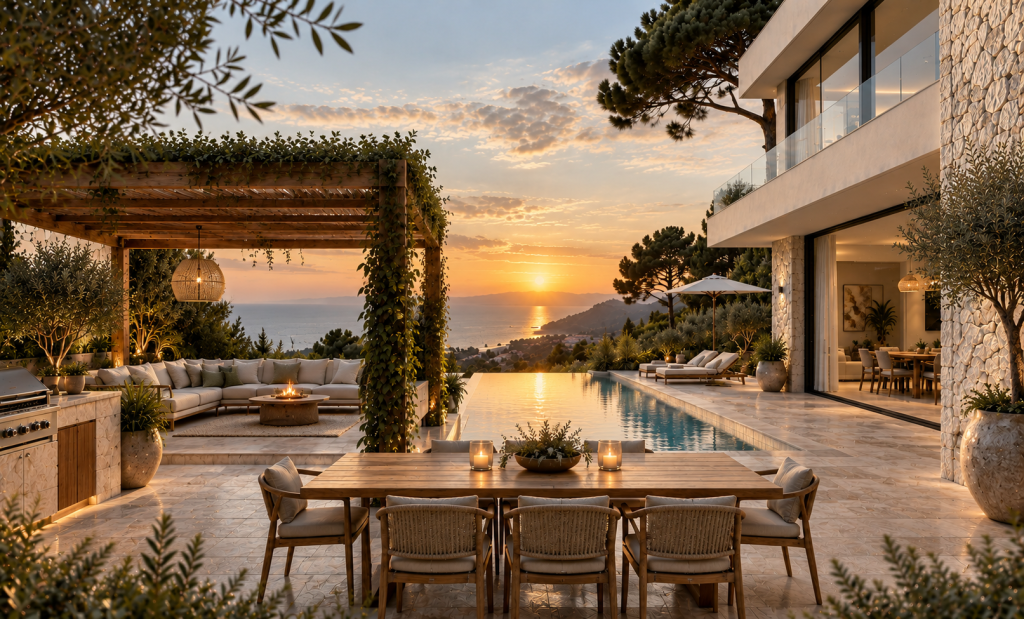
The interior spaces extend towards spacious outdoor areas completely open to the landscape, where the infinity pool The interior spaces extend towards spacious outdoor areas fully open to the landscape, where the infinity pool becomes one of the main features of the residence. Terraces, living areas and outdoor leisure spaces are arranged to enjoy the surroundings and the views throughout the year.

The property includes private liftThe residence features a private lift, conveniently connecting its three levels, and a layout designed to offer spaciousness, privacy and fluidity. The architecture is complemented by noble materials and a carefully selected range of finishes, creating a contemporary, elegant and timeless aesthetic. A home conceived to experience the Mediterranean from every space. high-quality materials and a careful selection of finishes, seeking a contemporary, elegant and timeless aesthetic. A home designed to experience the Mediterranean from every space.

Privacy and comfort.
A layout that combines open spaces with more intimate areas, creating a balance between shared living, tranquillity and privacy.

A home designed for everyday living.
Spacious and connected areas, designed to make the most of natural light and maintain a constant connection with the outdoors.

BASEMENT FLOOR

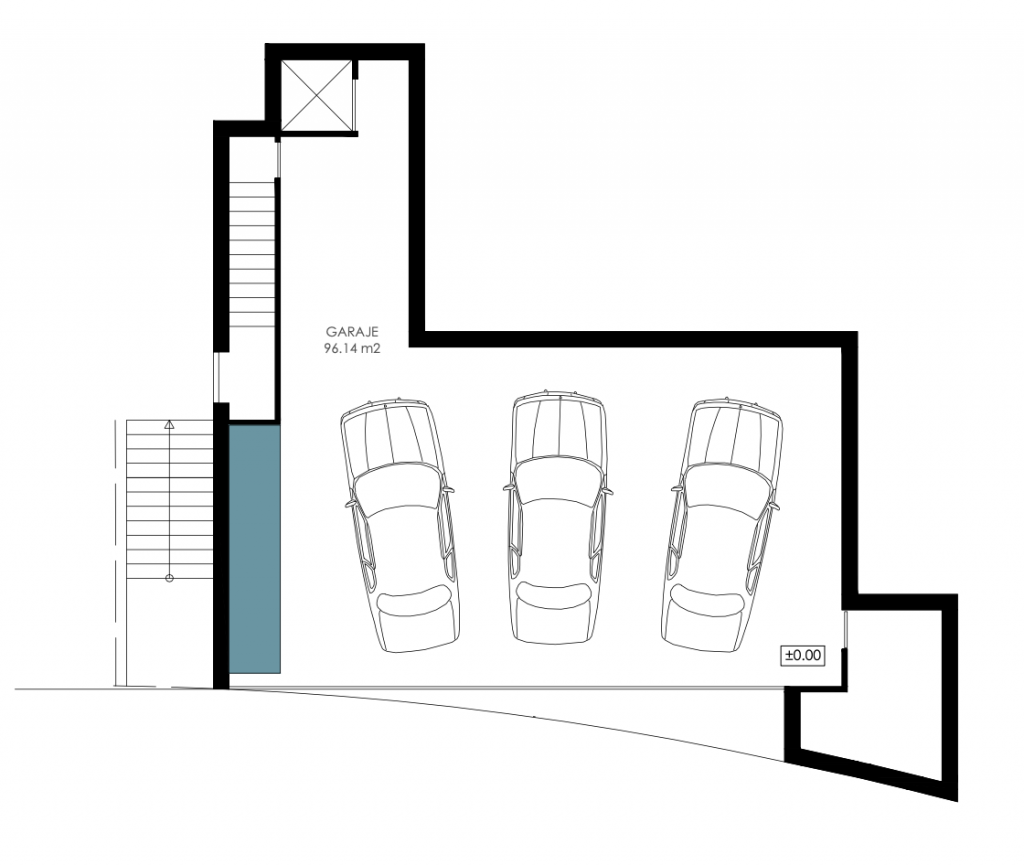
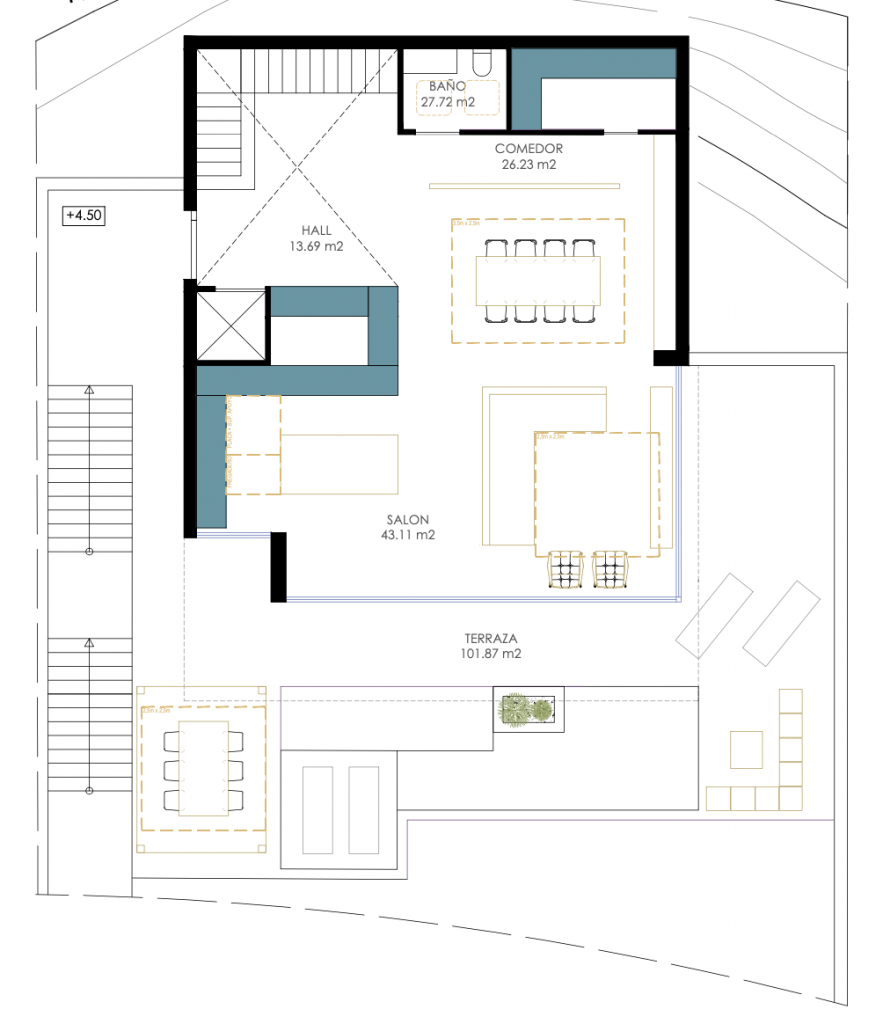
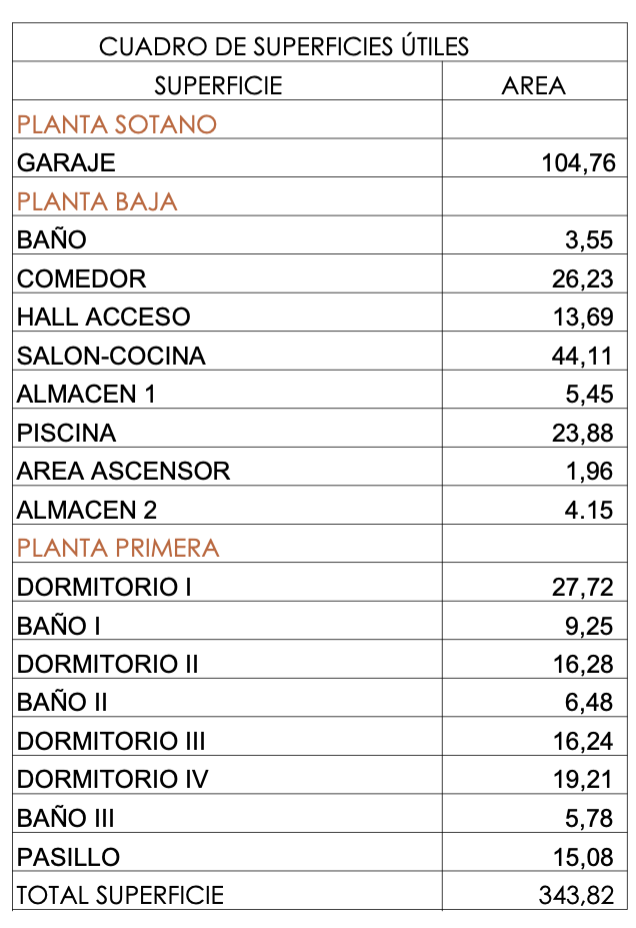
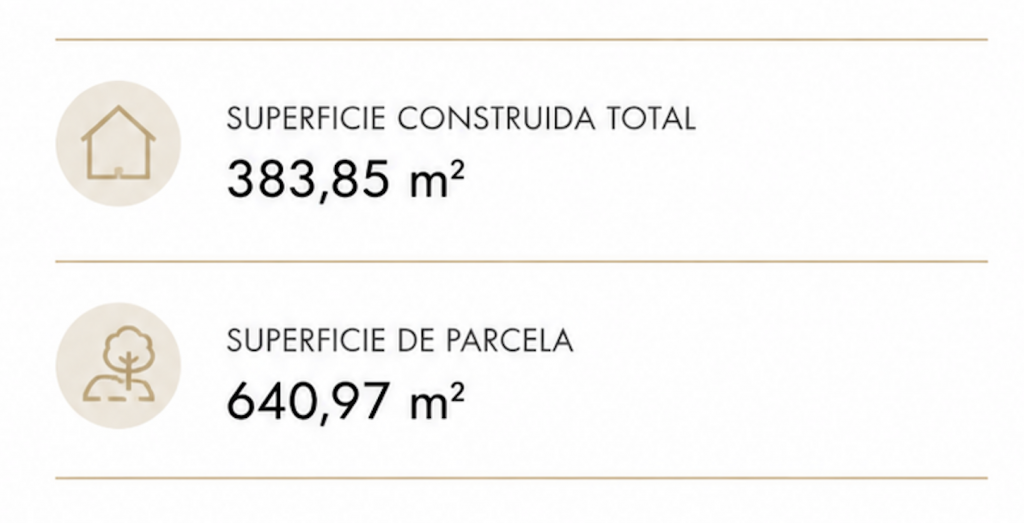
The basement floor is conceived as the access and service level of the residence, integrated into the natural slope of the plot. It features a private garage of 96.14 m²with capacity for three vehicles, as well as vertical access to the rest of the residence via a private staircase and elevator.Its layout provides convenient and discreet vehicular access, making the most of the site's natural topography while freeing the upper floors for the main living spaces.

GROUND FLOOR

The ground floor is conceived as the main hub of everyday life,articulating the living areas around an open and fluid layout. The living and dining areas connect directly with the kitchen, creating a spacious and light-filled environment that extends towards the outdoors. The residence opens large terrace of 101.87 m²conceived as a natural extension of the interior spaces and oriented towards views of the Mediterranean. The entrance, hall and vertical circulation organise the flow towards the different areas of the residence, maintaining a constant connection between indoors and outdoors.

FIRST FLOOR

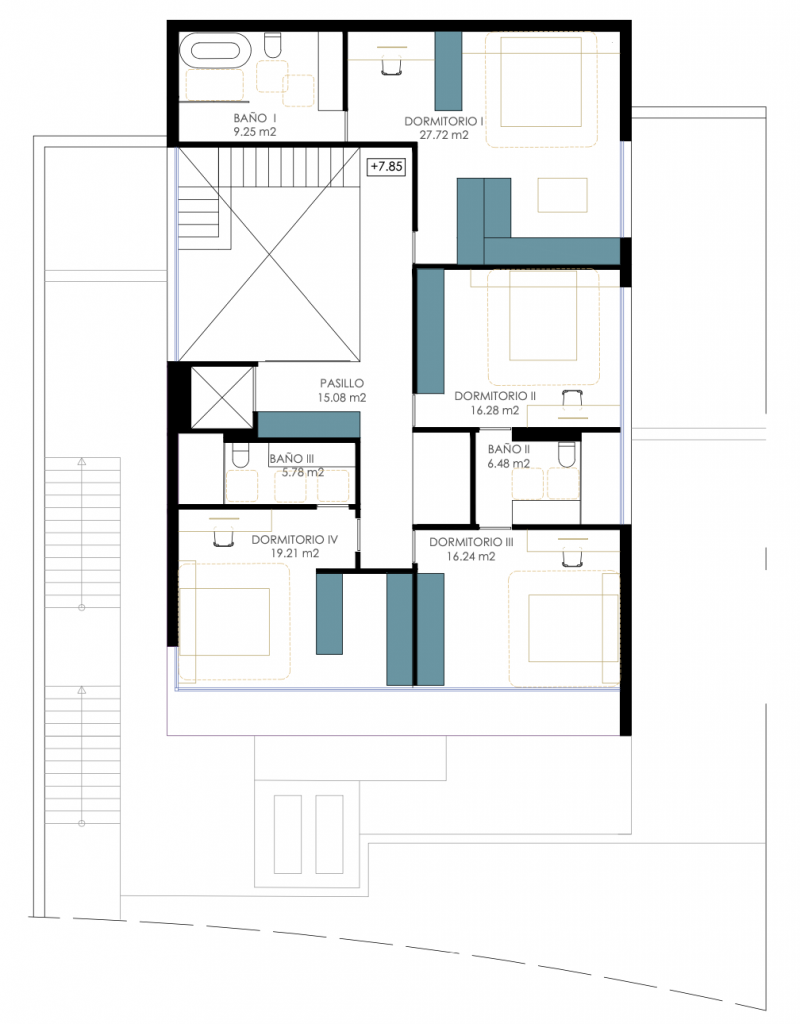
The first floor is dedicated to rest and privacy, with a layout comprising four bedrooms and four bathrooms arranged around a central circulation core. The spaces are organised to provide independence and comfort, while maintaining connections between the different rooms and with the outdoors. The private elevator provides convenient access to the lower floors and ensures a comfortable and fluid circulation throughout the residence.

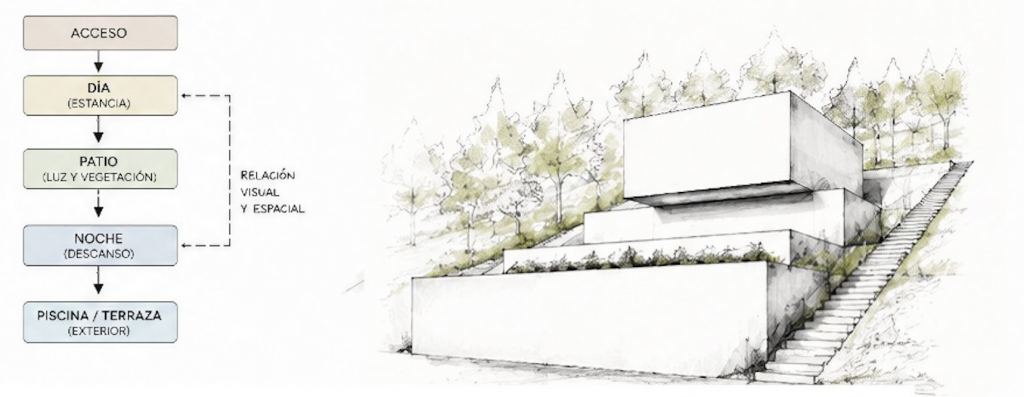
Elevations and sections help illustrate how the residence integrates into the site's natural slope. A composition of stepped volumes that minimises its impact on the landscape and enhances the relationship between architecture, light and surroundings. Each level adapts to the topography to create a residence open to the Mediterranean and connected to the landscape.

«No house should ever be on a hill. It should be of the hill.»
Frank Lloyd Wright

Intellectual Property and Usage Rights
All content included in this presentation, including images, photographs, plans, designs, texts, graphic documentation and creative elements, is the property of AXIS or is legitimately used under the corresponding usage rights. Its reproduction, distribution, public communication, modification or use, in whole or in part, for commercial purposes or any other purpose, is prohibited without the prior and express authorisation of AXIS, in accordance with the terms established by Royal Legislative Decree 1/1996 of 12 April, approving the consolidated text of the Spanish Intellectual Property Law, and other applicable regulations.